
New Campus University of the South Pacific – Tuvalu Islands

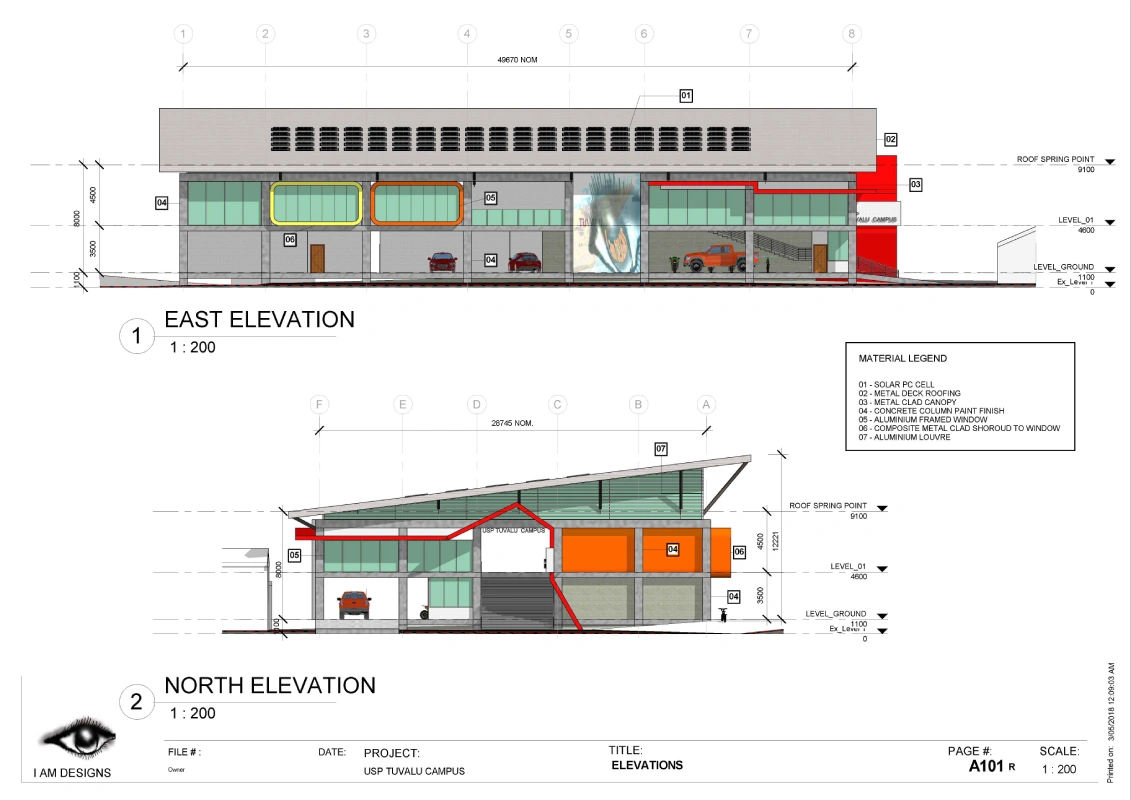
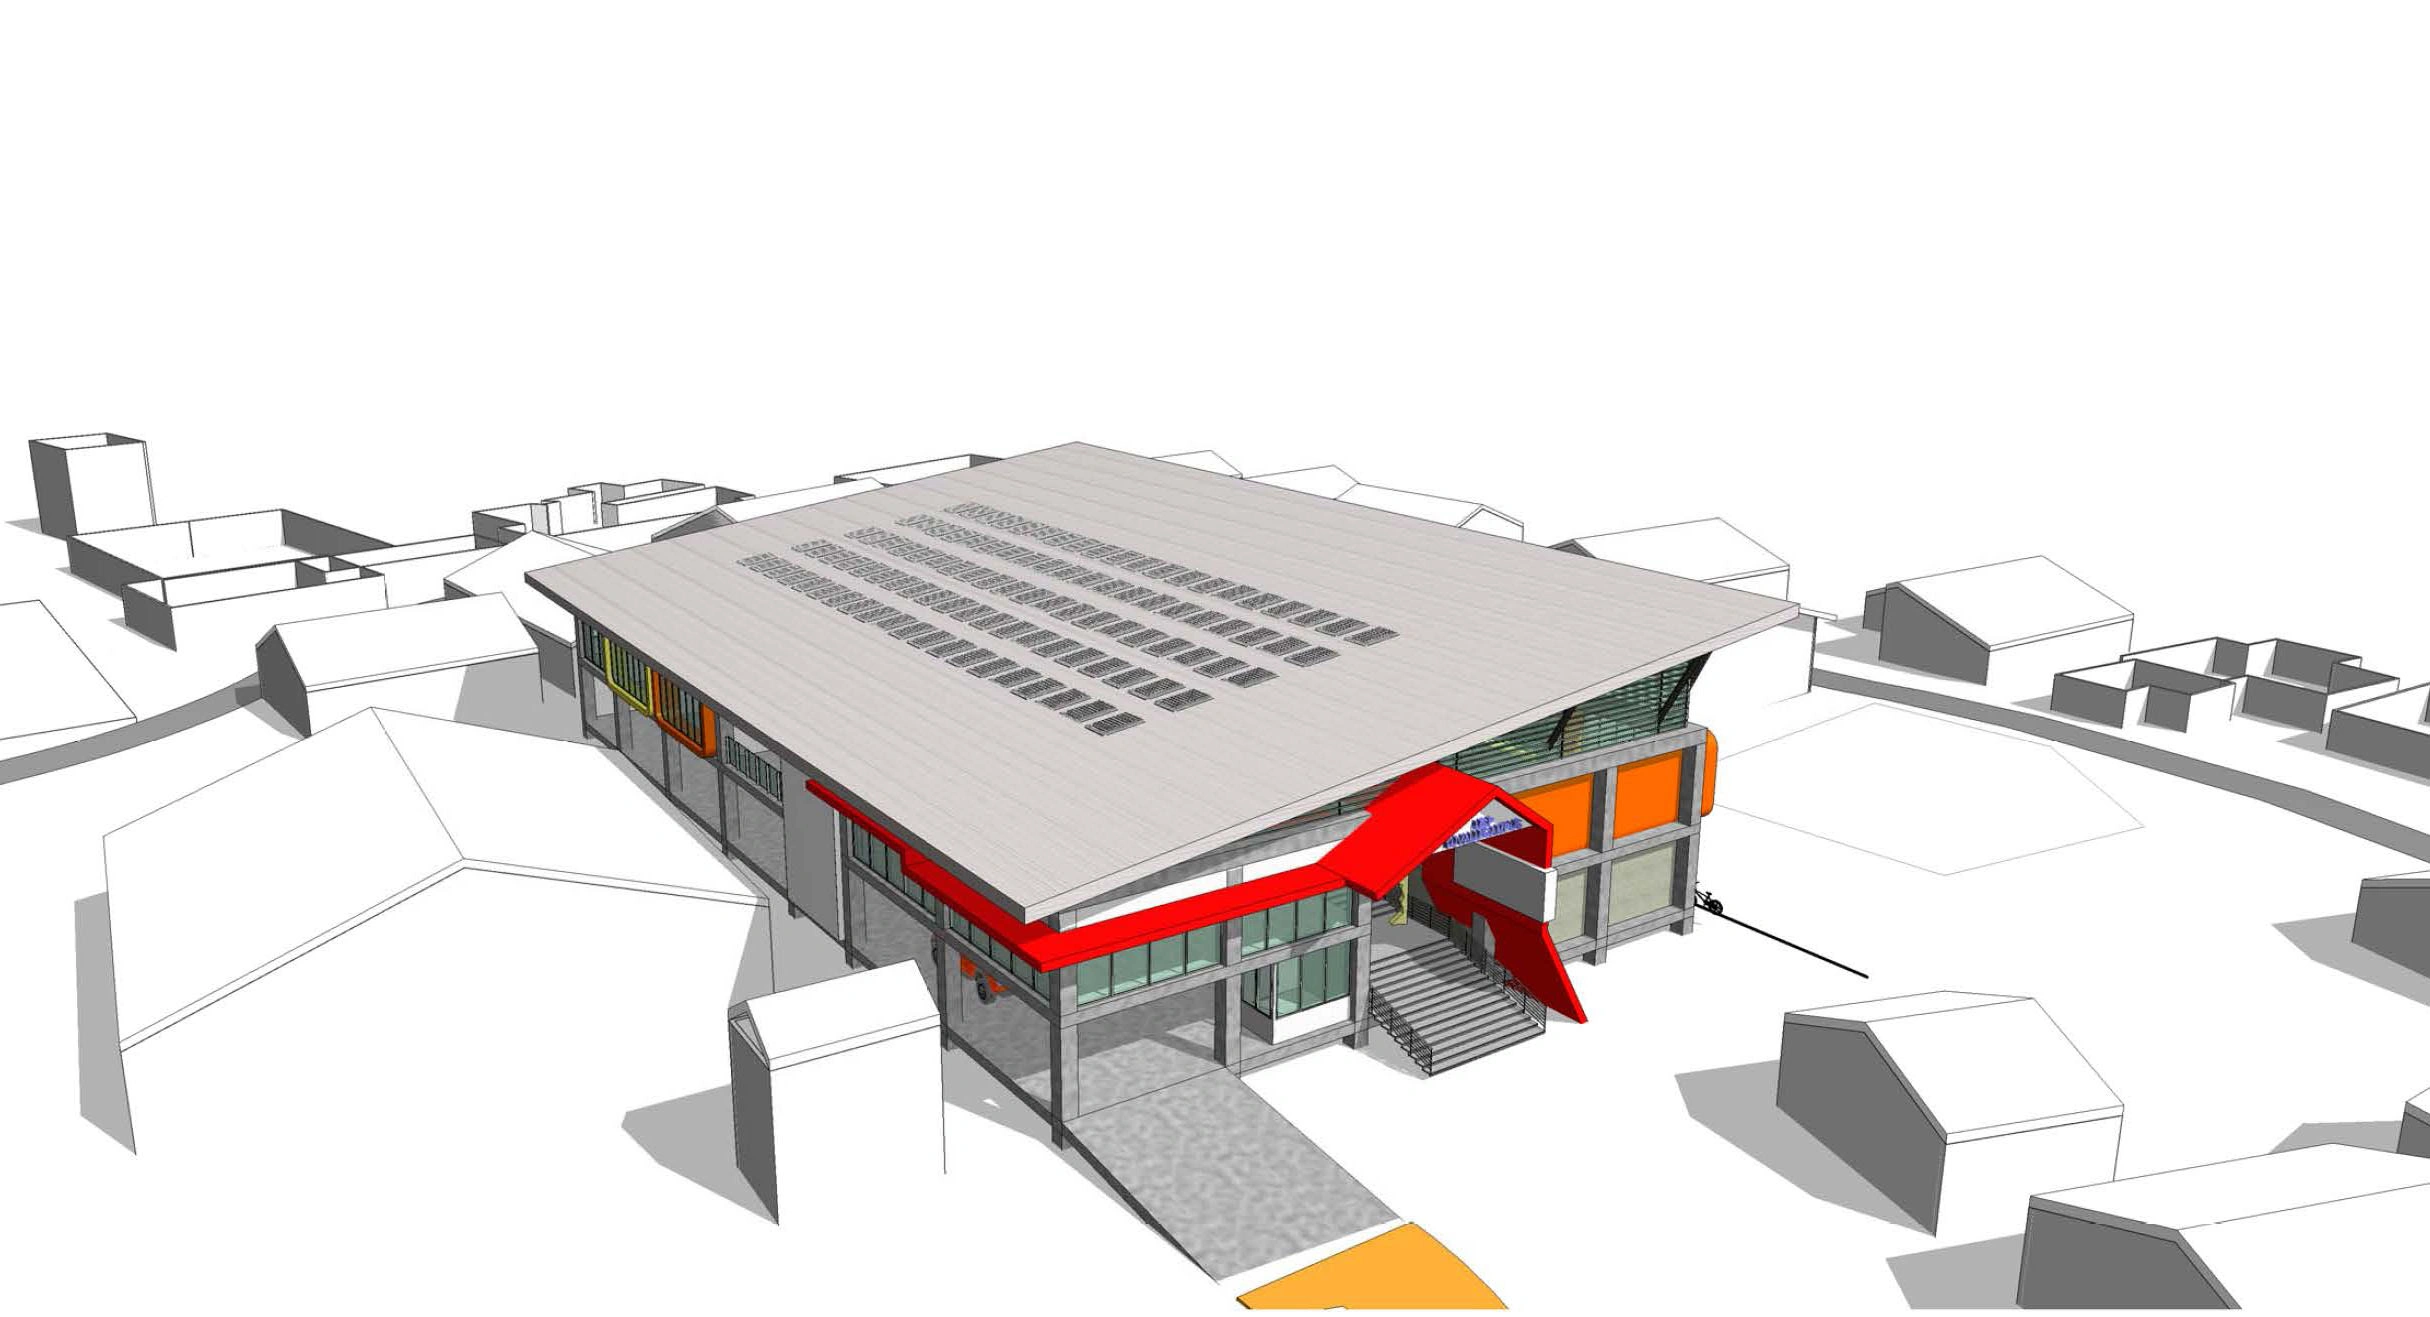
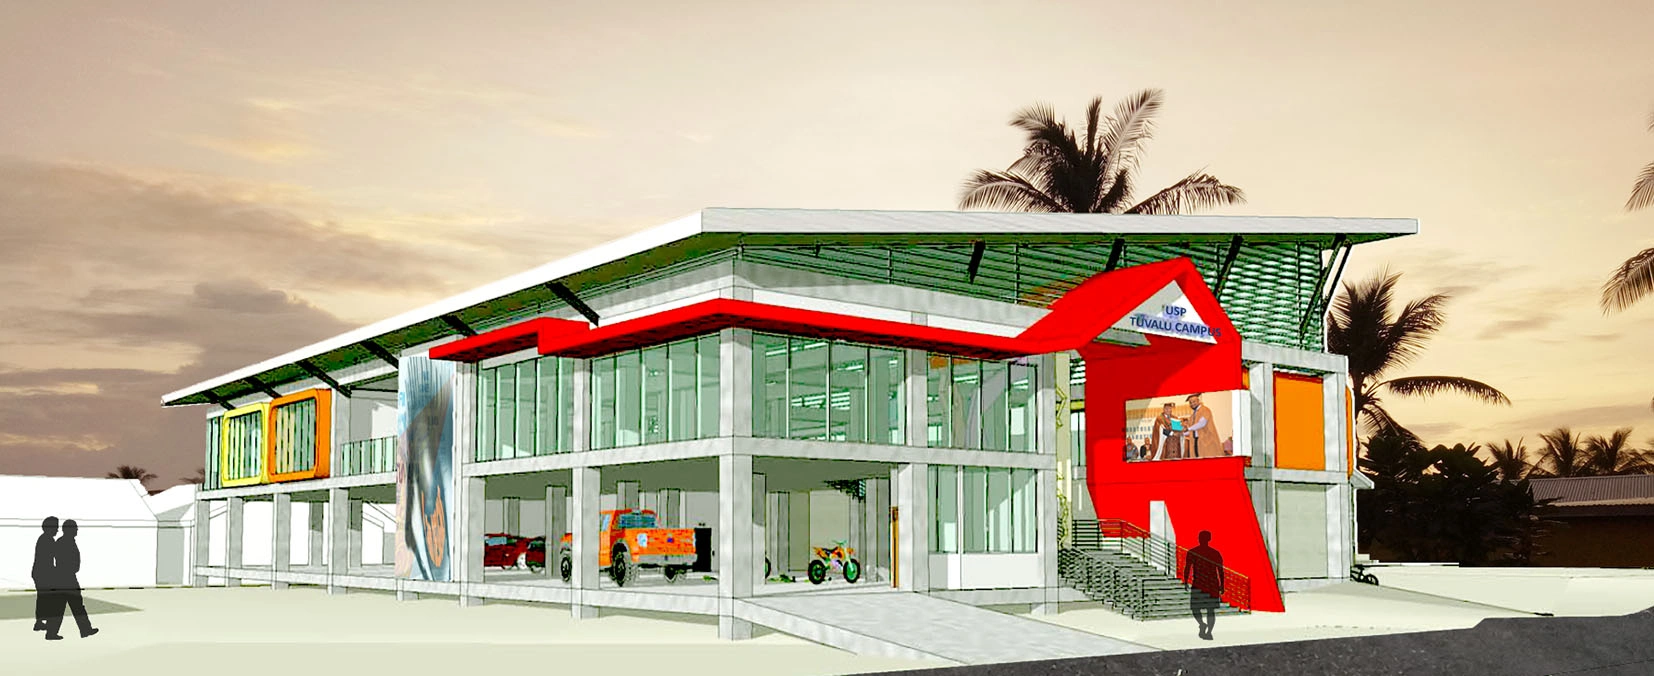
The design of the USP Funafuti Campus represents a synthesis of Critical Regionalism and Metabolist adaptability, moving beyond mere utility to address the specific climatic and pedagogical needs of Tuvalu. The project rejects the placelessness of the “International Style” in favor of a climate-responsive vernacular. By adopting a piloti strategy (elevating the structure), the architecture reinterprets the classical Piano Nobile. This creates a clear vertical hierarchy: the ground plane handles utilitarian logistics (parking, services), while the “noble” academic functions are lifted into a protected zone. This is deeply pragmatic, addressing the existential threat of rising sea levels and flooding while maximizing passive cooling through sub-floor aerodynamics
Service Architecture

Service

Architecture

Sector

EDUCATION

Industrial Budget

Budget

AUD$ 11M

Industrial Land Size

Land Size

2200sqm

Built Area

Built Area

1500 sqm

classroom

Classroom size

15

meeting room

Student Size

200