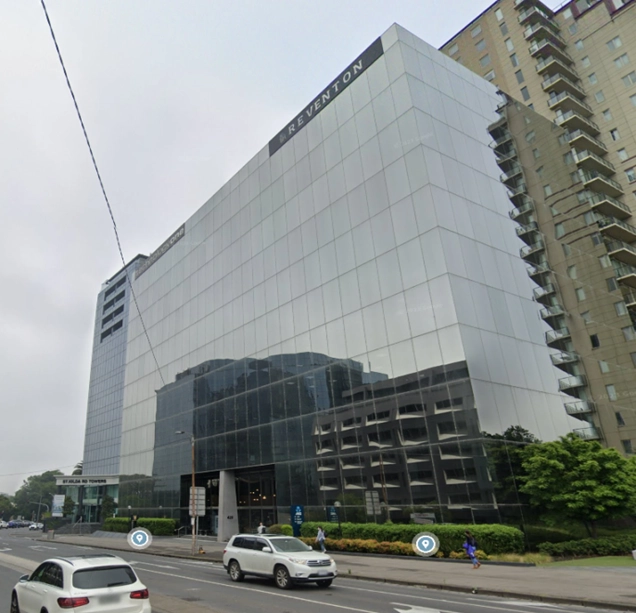


Australia Institute of Design and Construction (AIDC) – ST KILDA, VIC

Australia Institute of Design
This renovation project reimagines an existing structure into a versatile, multifunctional space that functions as both an office and an educational facility. The design emphasizes simplicity, comfort, and sustainability, with careful planning to optimize spatial efficiency and introduce abundant natural light—enhancing both productivity and learning experiences. The goal is to create a modern, adaptable environment that can evolve with the diverse needs of its users.
The renovation thoughtfully incorporates reused materials such as reclaimed timber, glass partitions, and existing furniture, contributing to a healthier indoor atmosphere while supporting the project’s commitment to sustainability.
Service Architecture

Service

Interiors

Sector

Multi-Purpose

Industrial Budget

Budget

AUD$0.5M

Industrial Land Size

Land Size

299.8sqm

classroom

Classrooms

3

Offices

4

meeting room

Meeting room

1

Total Capacity

Total Capacity

100 people