
Service
Architecture

Sector
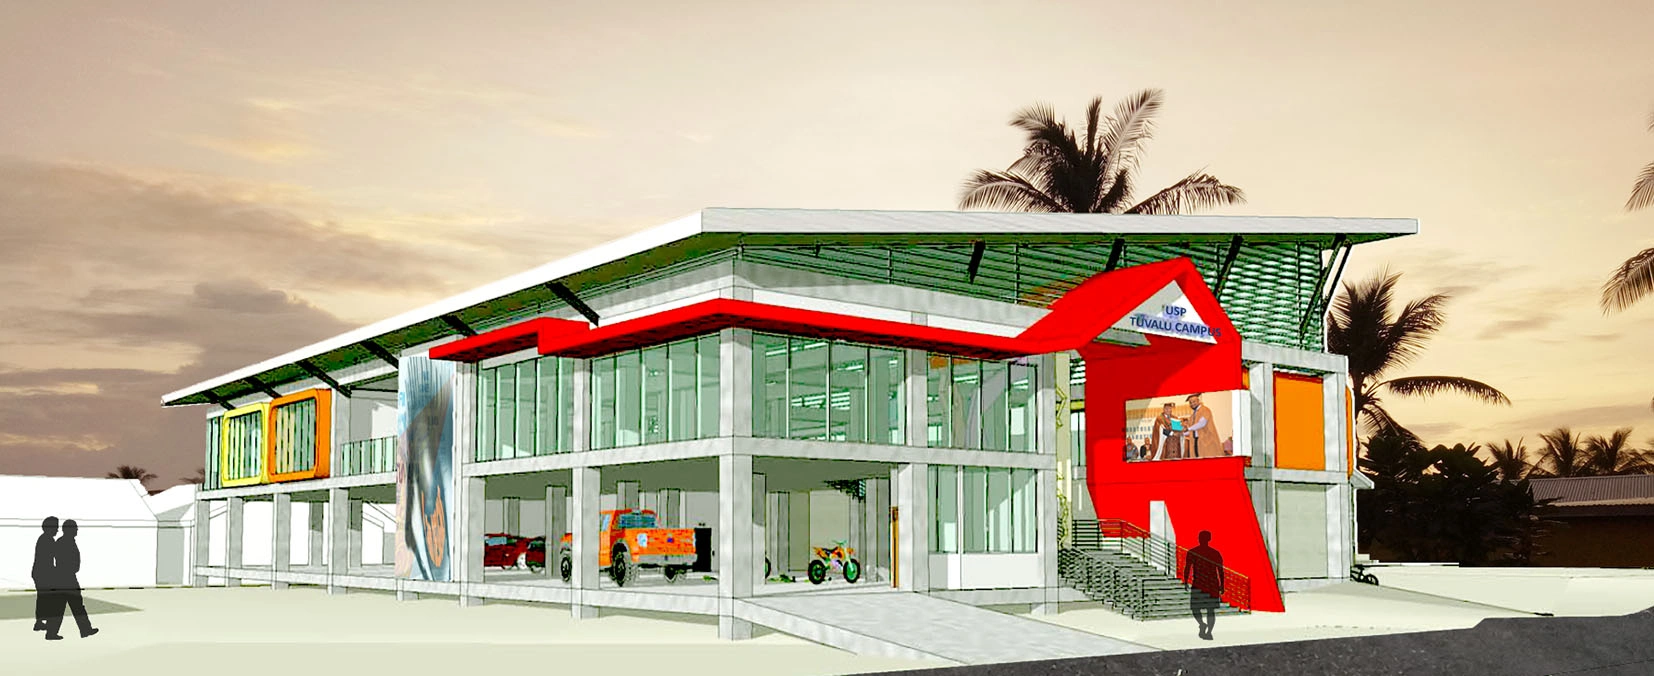
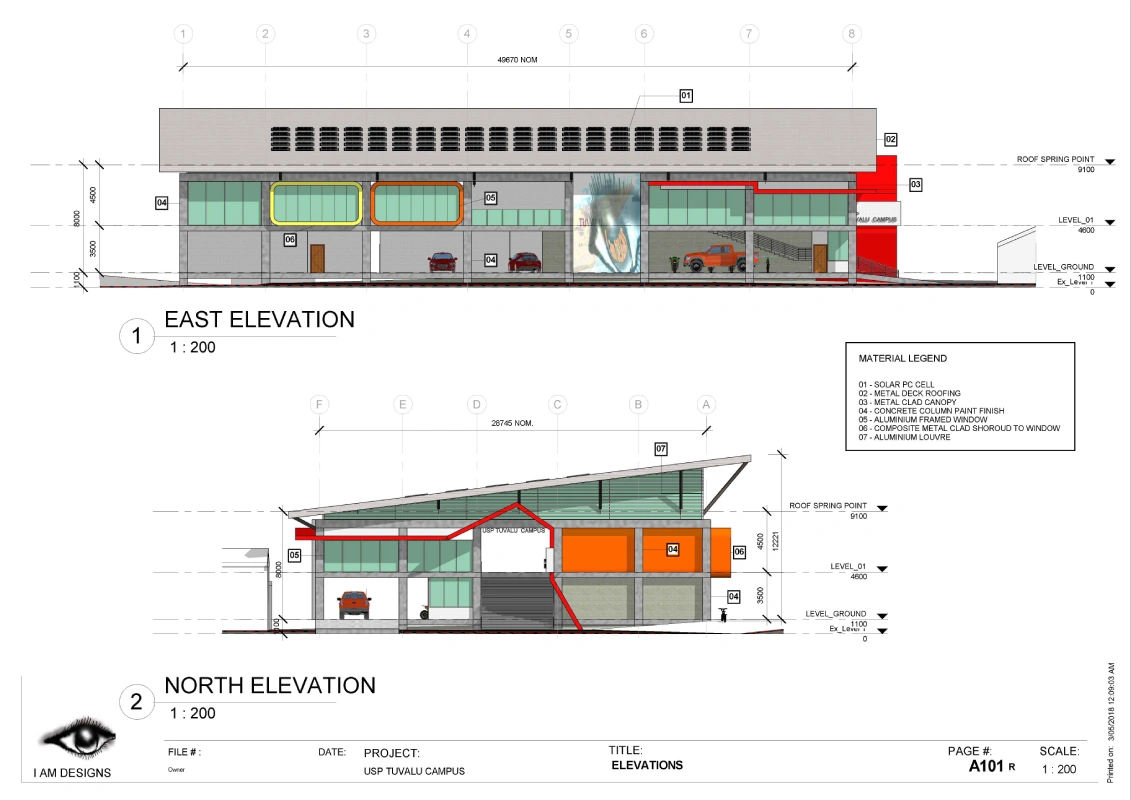
EDUCATION

Budget
AUD$ 11M

Land Size
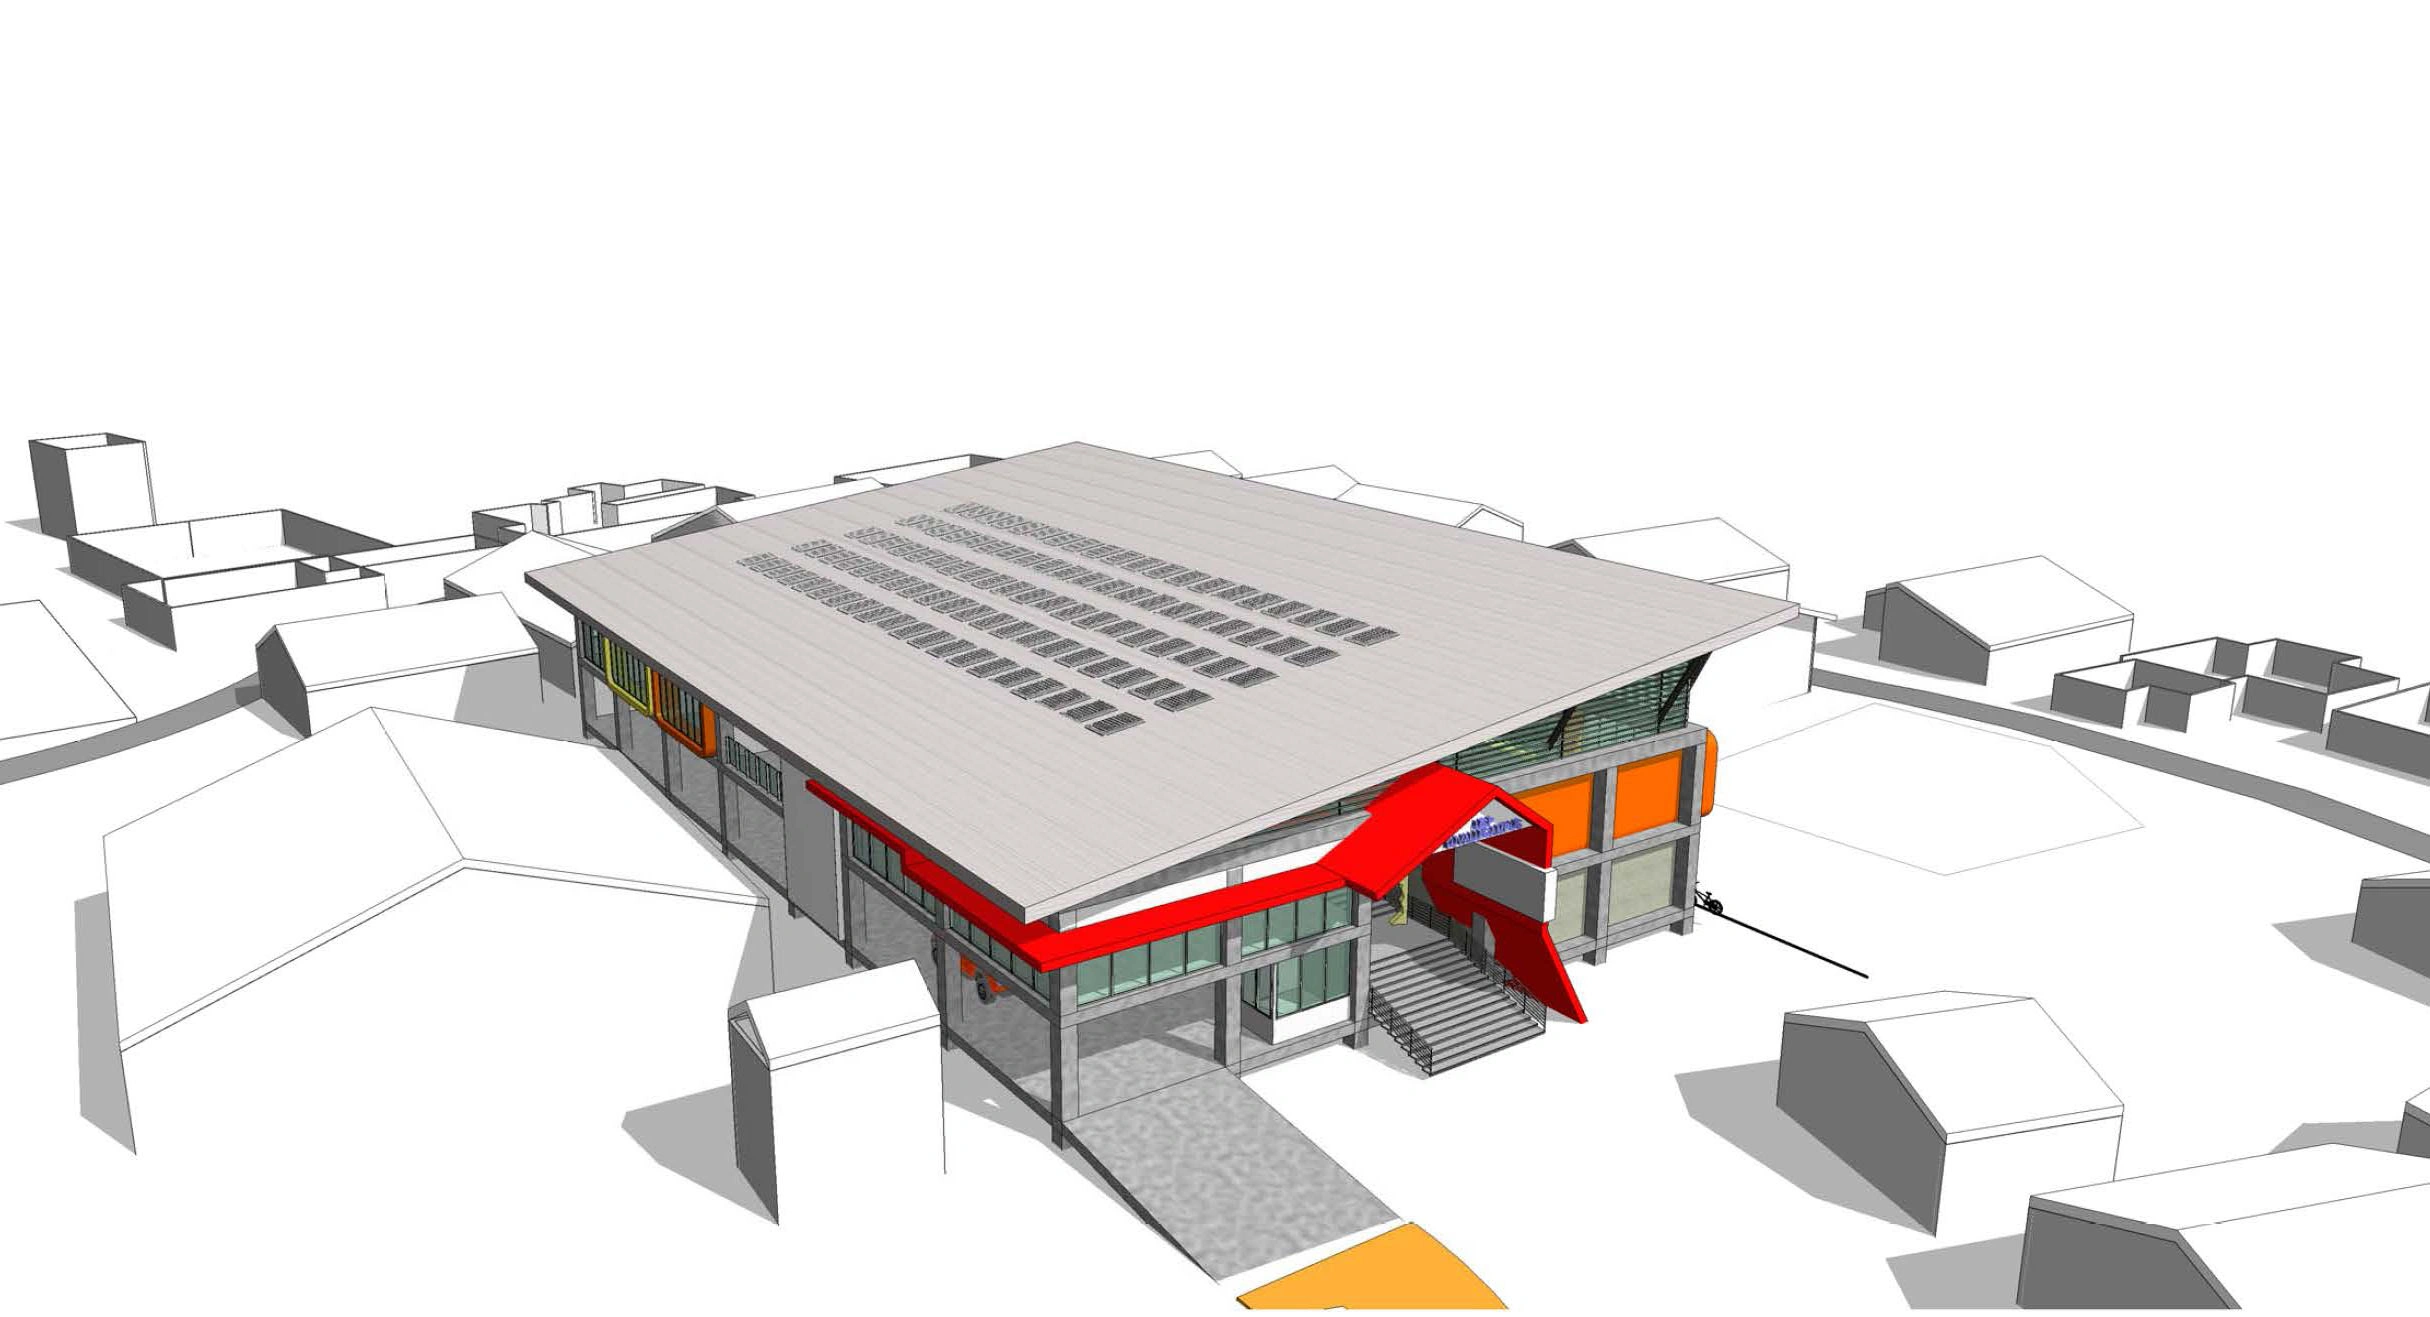
2200sqm

Built Area
1500 sqm

Classroom size
15

Student Size
200




Are you Planning to Build or Renovate your Home? Let’s Talk! Talk Now!
Get Architecture Consulting206 Mail Parking Nuages, 14529 Levallois-Perret, France.
Mail: Maikoarchitecture@gmail.com
Phone number: +8120-360-4027
Monday - Friday: 8.00am - 6.00pm
Saturday:9.00am - 5.30pm
Holiday: Closed

Architecture
EDUCATION
AUD$ 11M
2200sqm
1500 sqm
15
200